

The Buildings of Arts & Sciences
The College of Arts & Sciences, Baylor University’s largest academic unit, is comprised of the School of Earth and Environmental Sciences, 24 academic departments and 12 academic centers and institutes. To house all of these entities, the College has a presence in at least 16 buildings spread across the Baylor campus and extending into downtown Waco. What follows is a brief history of each of these buildings and a description of the Arts & Sciences presence in each one.
Old Main
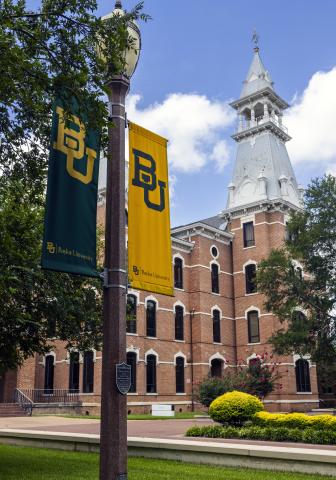
Baylor University began its life in Independence, Texas, but when it was relocated to Waco in 1886, what was then known simply as either the Main Building or the University Building was the only structure on the campus. It housed all classrooms and laboratories, as well as all faculty and administrative offices (including the office of President Rufus C. Burleson, where Baylor’s first telephone was eventually installed). The third floor was originally Baylor’s chapel and auditorium, where chapel services, musical concerts, dramatic presentations and other gatherings were held.
After the Carroll Chapel and Library building opened in 1902, the third floor of Old Main was transformed from a chapel into a women’s gymnasium.
In the 138 years since it opened, Old Main has housed many academic units, departments and programs for a time, including Baylor’s business school, speech department, campus radio station and TV studio, and even an underground armory that stored weapons used in student military training programs. In 1951, a large antenna mounted on the roof serviced Baylor’s first television set –– and was the tallest antenna at the time in Waco. It has also provided offices for the Baylor Lariat newspaper and Round Up campus annual.
Old Main has survived at least two attempts by Baylor administrators to tear it down in order to construct new buildings in its place. Today, it houses the Department of Modern Languages and Cultures in the College of Arts & Sciences, and is also shelter for one of the largest feral cat colonies on campus.
Burleson Hall
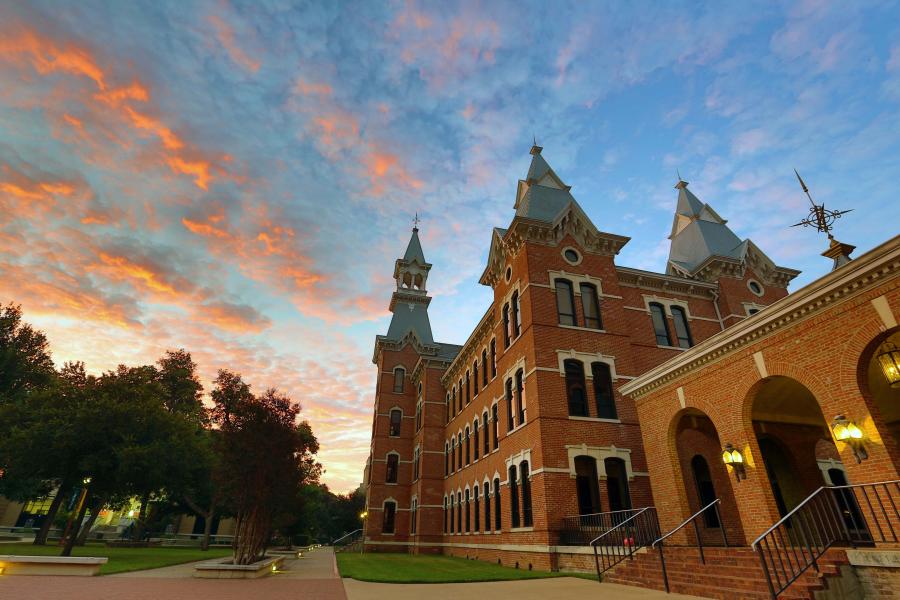
Georgia Burleson Hall, named after the wife of Baylor President Rufus Burleson, opened in September 1887 as the second building on campus. It was also Baylor’s first dormitory, open exclusively to women and dedicated to “female education and piety,” according to the inscription on its cornerstone. Georgia Burleson served as the first matron of the dormitory.
The three-story structure contained parlors where female students could receive guests and programs could be held. In later years a bakery, kitchen and dining hall were added on to the building, and for a time the dormitory was also home to the Baylor Women’s Hospital. In the 1930s, one room in the hall displayed furniture and other belongings of University co-founder and namesake Judge R.E.B. Baylor.
During World War II, Burleson Hall’s rooms housed male Navy personnel who were receiving training on campus. Sometime after the war, the dormitory was reserved for senior women only, and then in 1958 it briefly became a male-only dormitory.
In 1960, Burleson Hall ended its days as a residence hall and began housing a long series of academic and administrative offices, including the Baylor Counseling Center, Office of Development, Office of Public Relations, Speech-Therapy Clinic, Purchasing Office and BSU Missions. It also survived at least one plan to demolish it for new buildings, and both it and Old Main were fully renovated in the mid-1970s.
Today, Burleson Hall is home to the College of Arts & Sciences Dean’s Office and supporting administrative offices, as well as the Department of Political Science within the College.
Carroll Science
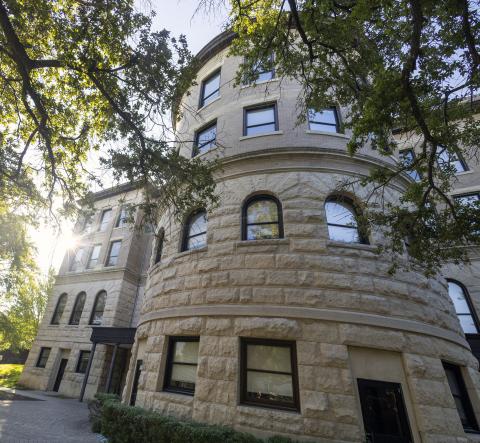
In April 1903, Baylor University dedicated two new buildings, both made possible by generous gifts from members of the Carroll family of Beaumont, Texas –– the F.L. Carroll Chapel and Library, and the George W. Carroll Science Building.
When it opened, Carroll Science contained all of the science classrooms and laboratories and science faculty offices of the University. It was also home to the relocated office of Baylor President Samuel Palmer Brooks. Over the past 120 years it has housed the University Press and Bindery, the Baylor Museum (located in the basement), the Baylor Bookstore, the campus mail service, the central duplicating office and various non-science academic offices.
After new science buildings opened on campus in the 1960s, Carroll Science became home to the Department of Art in the College of Arts & Sciences. The Baylor Art Museum –– later renamed the Martin Museum of Art –– opened there in 1968.
When Baylor’s Hooper-Schaefer Fine Arts Center opened in 1981, the art department moved out of Carroll Science and was replaced by the Department of English in the College of Arts & Sciences, which is the sole occupant today. The building received an extensive renovation in the early 1980s, with assistance from a lead gift made by Gov. Bill and Vara Daniel of Liberty, Texas.
Tidwell Bible Building
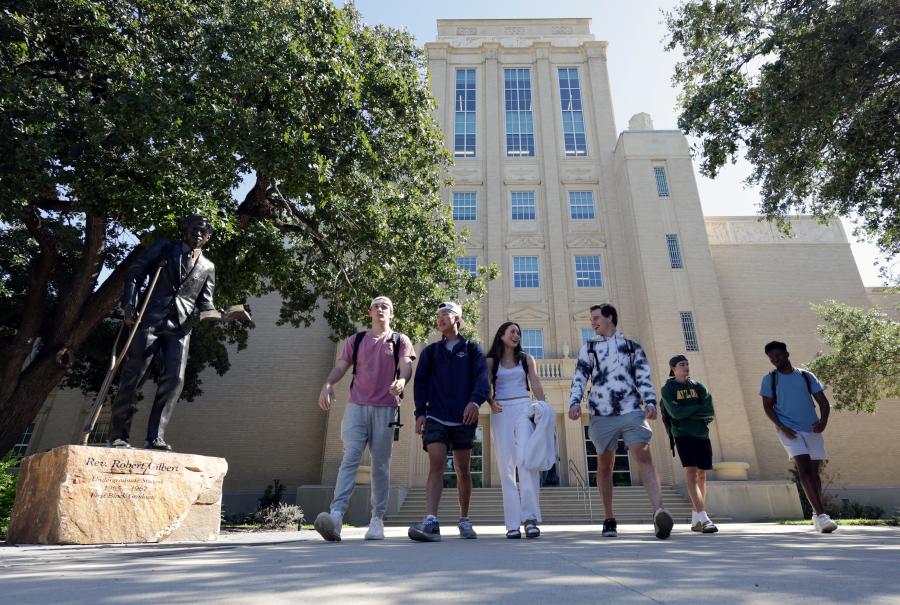
The Tidwell Bible Building was named for Dr. Josiah Blake Tidwell, who served from 1910 to 1946 as the head of Baylor University’s Bible department. In 1936, 125 of Tidwell’s former students proposed that a $100,000 Bible building be built on campus and named in his honor, but he would die before the building became a reality.
A formal groundbreaking ceremony was held on May 28, 1949, but it would take another four years after that before construction began. The delay was due to problems raising the funds required, as well as the need to come up with revisions for the building after the first plan –– which called for a 10-story structure featuring a glass wall of light 110 feet tall –– was rejected by Baylor’s Board of Trustees.
Construction on Tidwell finally got underway in April 1953, and it was formally dedicated at Homecoming on Oct. 22, 1954. Part of the building’s exterior design featured 68 limestone panels, carved by sculptor Ira Correll of Austin, showing scenes from the Old and New Testaments.
When Tidwell opened, it was home to the departments of religion, history, sociology, philosophy, sacred music and German, and also had some offices used by the School of Nursing. The building reopened in August 2021 after a 15-month total renovation, and today it houses the Arts & Sciences departments of religion, history and sociology.
On April 4, 2023, Baylor dedicated statues of the University’s first two Black graduates –– Rev. Robert Gilbert and Barbara Walker –– which stand in front of the building they both attended classes in.
Morrison Hall
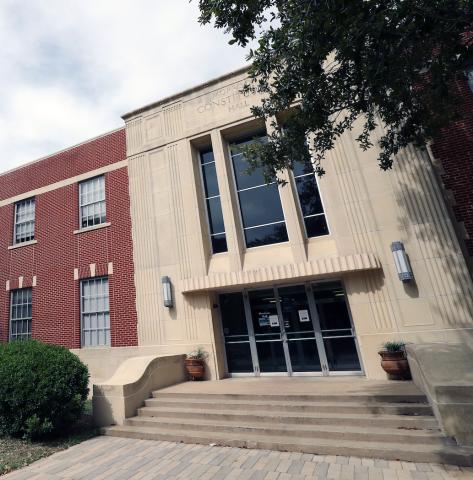
Like many older buildings on the Baylor campus, Morrison Constitution Hall has been repurposed from its original intent. It was designed as a permanent home for Baylor Law School, which had been occupying space in other buildings scattered across campus.
Construction on the building began in the summer of 1954, and it was named in honor of Baylor benefactors Mr. and Mrs. R.W. Morrison of San Antonio. The building, which contained three floors and 38,000 square feet of floor space in its original configuration, was dedicated on Nov. 4, 1955, in ceremonies featuring U. S. Senator Price Daniel, a Baylor alumnus.
On April 27, 1974, the three-story, 15,000-square-foot Leon Jaworski Wing addition was dedicated –– which was named after the Baylor Law alumnus and Watergate special prosecutor. A third major addition to the building –– the Advocacy Wing –– was dedicated on April 12, 1985.
As Baylor approached the start of the 21st century, it was evident that Baylor Law School was rapidly outgrowing its home of more than 40 years. In 1998, Baylor alumnus Walter Umphrey (BBA ’59, JD ’65) and his wife Sheila joined with other Baylor lawyers to fund the construction that moved Baylor Law School from Morrison Hall to the state-of-the-art Sheila and Walter Umphrey Law Center along the Brazos River, which was dedicated on April 6, 2002.
After the law school departed, Morrison Hall remained empty for about a year to allow for a major renovation of the building. The building was rededicated on Aug. 28, 2002, providing a home for the Baylor Graduate School and Honors College, as well as the Arts & Sciences departments of classics, philosophy and modern foreign languages. The Honors College has relocated across campus, and as of the start of the Fall 2025 semester, the three A&S departments of classics, philosophy and communication will share the building with the Graduate School.
Castellaw Communications Center
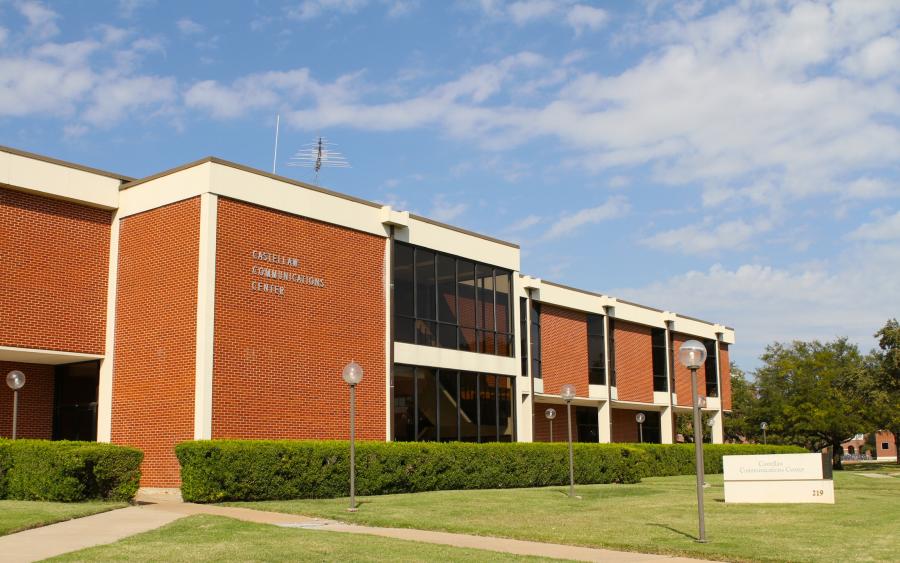
In December 1968, Mrs. Janie Castellaw of Denton –– the mother of Jack Castellaw, one of the Baylor students known as the Immortal Ten who died in a bus accident in 1927 –– made the initial gift to fund what would become the Castellaw Communications Center.
A groundbreaking ceremony was held on July 20, 1972, and the College of Arts & Sciences departments of journalism, oral communication and radio-TV-film began moving in during January 1974. A formal dedication ceremony for the two-story building was held on May 16, 1974.
In its earliest years, Castellaw not only provided space for the Baylor Lariat student newspaper, but for the studios KWBU-FM, Baylor’s student-operated radio station. KWBU eventually became a National Public Radio affiliate, and relocated to the L.L. Sams Building in 2010.
The Castellaw Communication Center now provides space for the offices and newsroom of the Baylor Lariat, as well as housing two Arts & Sciences departments –– film & digital media, and journalism, public relations and new media. In the summer of 2025, the Department of Communication, which had been housed in Castellaw since the building’s opening in 1974, will relocate to space in Morrison Constitution Hall.
Draper Academic Building
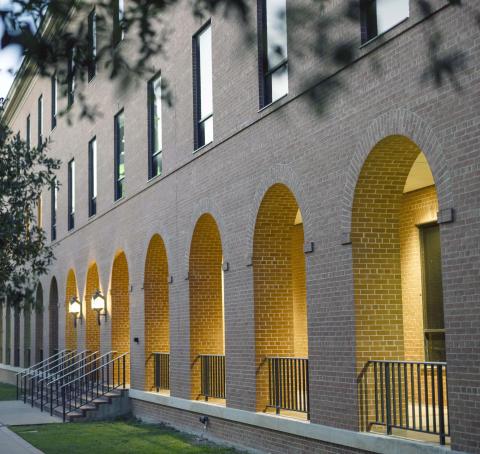
In the fall of 1970, Baylor trustees approved a five-year campus building program that included a new academic building that would house the School of Education and provide much-needed classroom and office space.
In the summer of 1973, the trustees approved plans to renovate and restore the two oldest buildings on campus, Old Main and Burleson Hall. At the same time, two smaller structures attached to the rear of those historic buildings –– Harrington Hall and the Burleson Hall annex –– would be demolished. In their place, the new academic building envisioned in 1970 would be built.
Baylor trustee Guy Draper, a longtime financial, civic and religious leader from Temple, Texas, joined his wife in making a lead gift of $1 million toward constructing the new three-story, 80,000-square-foot building. On August 6, 1974, a groundbreaking ceremony was held for what would become known as the W. Guy Draper Academic Building.
The plans also called for an auditorium as part of the Draper complex. The main benefactors were Mr. and Mrs. Mills Cox of Houston, and the octagonal, 366-seat structure would be named Lila Mills Bennett Auditorium in honor of Mr. Cox’s grandmother.
On September 10, 1976, the Draper Academic Building –– in addition to the renovated Old Main and Burleson Hall buildings –– were officially dedicated. Four months later, on January 18, 1977, Bennett Auditorium was dedicated.
When it opened, the Draper Building was home to the Baylor School of Education, and it also housed the three College of Arts & Sciences departments of political science, sociology-anthropology-social work, and foreign languages.
In 2013, the School of Education left Draper for its new home in the recently renovated Marrs McLean Science Building. In 2024, the Honors Program, Great Texts Program and Baylor Interdisciplinary Core within the Honors College relocated to Draper. Today, the building also houses some laboratories and offices for the Arts & Sciences departments of sociology and modern languages and cultures, and is home to the Office of Engaged Learning within the College of Arts & Sciences.
Speight Plaza Parking Facility

Construction on what was originally called the Speight Avenue Parking Facility –– just across Speight Avenue from the former home of the Hankamer School of Business –– began in the summer of 1998. The $7 million dollar structure was designed to be not only a four-level parking garage for 1,000 vehicles, but to provide space for various Baylor departments and academic offices.
On Aug. 16, 1999, the first residents of the new structure –– the Baylor Department of Public Safety –– began moving in. By the time a grand opening celebration for the building was held on April 12, 2000, the resident list included not only the DPS but Baylor’s printing procurement office, the Baylor School of Social Work and Department of Gerontological Studies, and the Office of Access and Learning Accommodation.
The Diana R. Garland School of Social Work moved to its new home in a downtown Waco office building in 2011. Today, while the Speight Plaza complex houses the Baylor DPS, it has also become the home of two departments within the College of Arts & Sciences –– aerospace studies (Air Force ROTC) and military science (Army ROTC).
Hooper-Schaefer Fine Arts Center
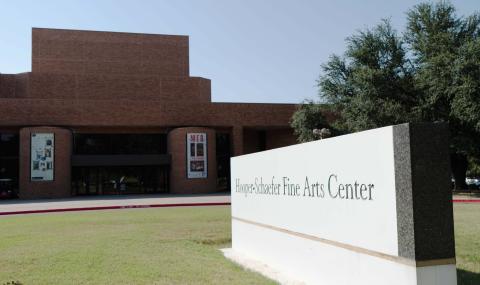
By the late 1970s, finding a new home for Baylor’s fine arts programs was a top priority. The small Baylor Theater complex had outgrown its usefulness, and the University’s art classes and galleries were not well-suited for the former laboratories and classrooms in the aging Carroll Science Building where they were then located.
On July 19, 1979, Baylor University broke ground on the largest building project in its history up to that point –– the $8 million, 100,000-square-foot Hooper-Schaefer Fine Arts Center, which would actually consist of two buildings joined together.
The Lewis Art Building was named in honor of Baylor graduates Milfred and Mary Lee Lewis of Houston, who donated $1 million toward its construction. It housed expanded classrooms, offices and gallery space for the visual arts division of the Department of Fine Art in the College of Arts & Sciences, as well as the Martin Museum of Art, donated by Ruby Laura Hooper Martin in honor of her parents. The Lewis Art Building was completed first, opening in August 1980.
The performing arts facilities took a bit longer to complete. The lead gift for the Hooper-Schaefer Fine Arts Center was made by Lady Hooper-Schaefer of Conroe, Texas, in honor of her late brother Dick Hooper –– who both attended Baylor in the first two decades of the 20th century. The performing arts complex –– with three theater spaces of differing sizes –– became home to Baylor Theater and the Department of Fine Arts division of theater arts within Arts & Sciences. It opened in the summer of 1981, with the first Baylor Theater performance in the building being “Ethan Frome” that following October.
Today, the fine arts center is home to the Department of Theatre Arts and the Department of Art and Art History in the College of Arts & Sciences.
Marrs McLean Science Building
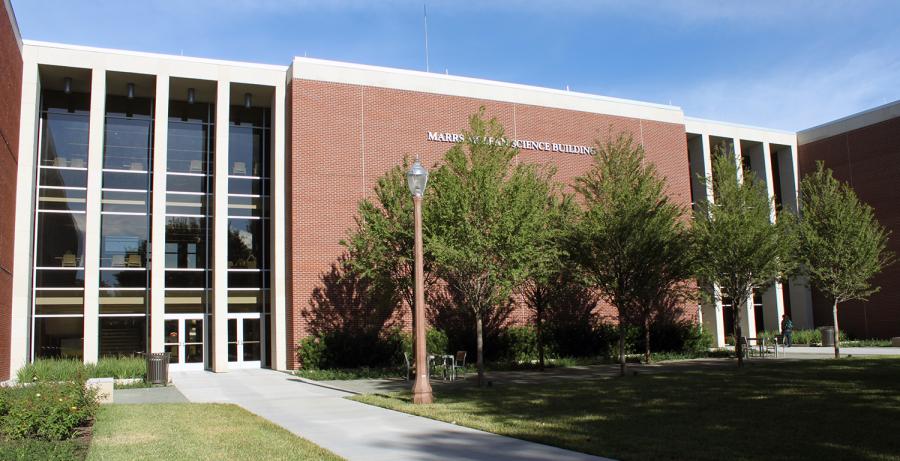
As America’s journey into the Space Age intensified with the dawn of the 1960s, the science education facilities of Baylor University were woefully inadequate to meet modern challenges. Science labs and classrooms made do inside the almost 60-year-old Carroll Science Building, as well as in a variety of aging smaller buildings spread across campus.
In April 1961, Baylor President Abner McCall announced that a combination of gifts and loans from Verna McLean of San Antonio –– the widow of Texas oilman Marrs McLean, whose generosity in 1938 had already given Baylor the Rena Marrs McLean Gymnasium, named after his mother –– would guarantee the $2 million needed to build a new physical sciences building housing the chemistry and physics departments in the College of Arts & Sciences.
Groundbreaking ceremonies for the new building were held on Feb. 15, 1962, on land behind McLean Gym purchased for Baylor with money raised by the Baylor-Waco Foundation. Verna McLean was on hand to turn the first shovelful of dirt for the project, which was completed in time for the building to be used for classes in the fall of 1963. The formal dedication ceremony was held on the next Founders Day –– Feb. 1, 1964.
In 1990, the building’s auditorium was renovated and renamed in honor of legendary Baylor physics professor Robert G. Packard. During the 2012-2013 academic year, the entire building was closed for a top-to-bottom renovation.
In the fall of 2013, years after the science departments had vacated Marrs McLean for the new Baylor Sciences Building, the Baylor School of Education moved in. Today, the Department of Anthropology and the Department of Statistical Science in the College of Arts & Sciences are also housed in the building.
Sid Richardson Building
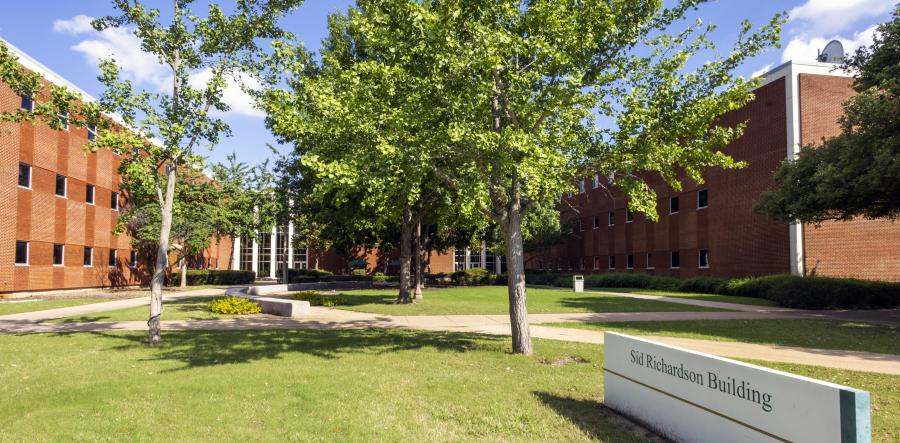
The opening of the Marrs McLean Science Building in 1963 did not by itself solve all the space needs of Baylor’s science education programs, so a new companion building –– virtually a mirror image as seen from the outside –– was soon constructed directly across Fountain Mall.
In March 1962, Baylor trustees voted unanimously to order an immediate start on plans for the new building, which would house the natural sciences departments of biology, geology and mathematics in the College of Arts & Sciences. Fundraising for the $2 million building did not begin in earnest until the summer of 1964.
Over the 1964 Christmas holidays, the Sid W. Richardson Foundation of Fort Worth gave $750,000 to help pay for the building’s construction. Richardson, another deceased Texas oil man, had attended Baylor in 1910 and was a close friend of Baylor president emeritus W.R. White.
A groundbreaking ceremony for the Sid Richardson Science Building was held on October 29, 1965, and construction began in early 1966. The completed building was dedicated on September 22, 1967.
The new building not only housed the biology, geology and mathematics departments, but Baylor’s Strecker Museum had been relocated to its basement. The natural history museum’s new home was dedicated on February 15, 1968.
The Strecker Museum, which closed in 2003 and moved out of Sid Richardson, was eventually incorporated into Baylor’s new Mayborn Museum Complex when it opened in 2004.
The biology and geology departments vacated the building for homes in the new Baylor Sciences Building in 2004. Sid Rich was then shuttered during the 2006-2007 academic year to allow for a complete renovation, reopening in August 2007.
Today, the renamed Sid Richardson Building is home to Baylor’s Paul L. Foster Success Center, as well the College of Arts & Sciences Advising (CASA) in the College of Arts & Sciences.
Baylor Sciences Building
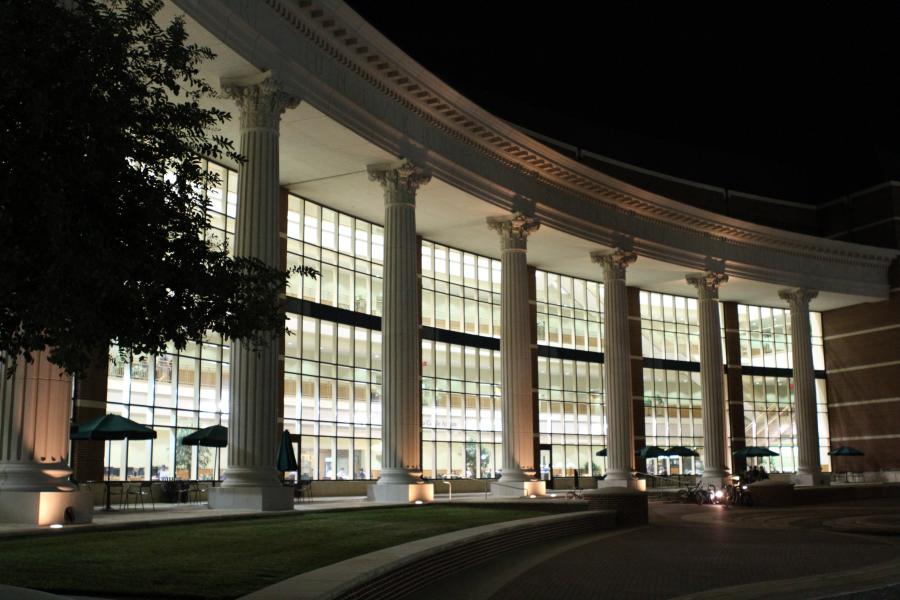
Much as Baylor’s aging original science facilities had demanded newer and larger buildings by the 1960s, when those “new” buildings were approaching their 35th birthdays it was clear that the University’s needs for modern science instruction and research again called for changes.
A Baylor science task force formed in 1996 studied the future needs of science instruction on campus, and in the spring of 1997 it issued a report calling for new facilities. In November 1998, the Baylor Board of Regents adopted a resolution authorizing the University to proceed with plans for expansion and renovation of science facilities.
On February 22, 2002, Baylor Regents approved borrowing the funds needed to construct a new $103 million, 508,000-square-foot science building next to the McLane Student Life Center. A groundbreaking ceremony for the Baylor Sciences Building (BSB) was held on May 17, 2002, and construction began the next month.
When the four-story building spread over three wings opened in the fall of 2004, it contained 90 research labs, 80 teaching labs, five multidisciplinary centers, a 300-seat auditorium, almost 40 classrooms and about 150 offices for faculty. An 80,000-square-foot wing was left empty, set aside for future expansion.
Baylor administrators agree that the modern science facilities provided by the BSB played a major role in attracting the world-class faculty and graduate students who helped the University achieve status as a Carnegie Research I institution in December 2021.
Today, almost all the occupants of the BSB fall under the administrative umbrella of the College of Arts & Sciences. These include: the School of Earth and Environmental Sciences; the academic departments of biology, chemistry & biochemistry, medical humanities, physics and astronomy, and psychology & neuroscience; the Office of Prehealth Studies; the Center for Reservoir and Aquatic Systems Research (CRASR); the Center for Mass Spectrometry; the Center for Microscopy and Imaging; the Molecular Biosciences Center; the Center for Nuclear Magnetic Resonance Spectroscopy; and the BRIGHTS Center.
Mayborn Museum
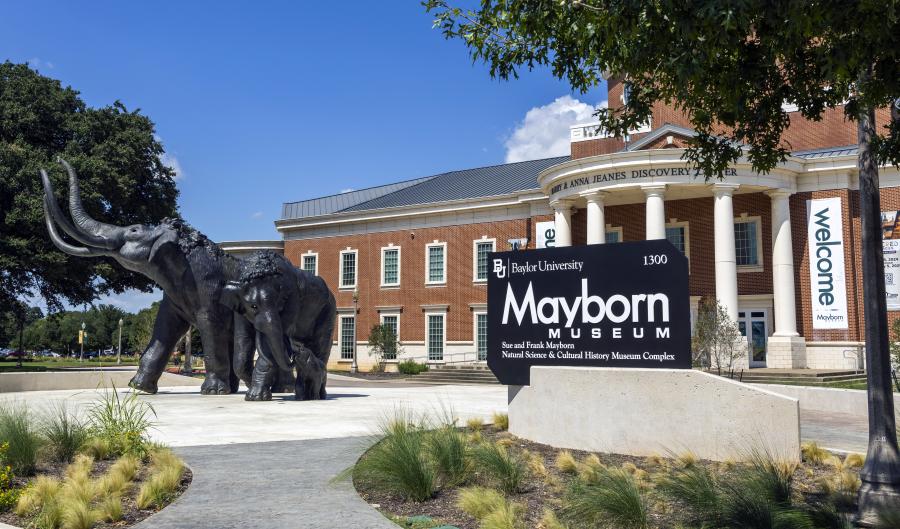
Baylor University’s museum facilities are the fruit of a long and distinguished tradition spanning three centuries. The first Baylor “museum” consisted of simple displays of mostly geological specimens in the Main Building lecture room of Dr. O.C. Charlton, a science professor, soon after the University relocated from Independence to Waco in 1886.
What became known as the Baylor Museum was firmly established after George W. Carroll of Beaumont donated the funds to build a science building on campus that would eventually be named in his honor. Carroll also gave the University a large amount of natural history specimens he and his family had collected over the years, and the combined collections in the resulting Baylor Museum debuted in the Carroll Science Building after it was dedicated in April 1903. John K. Strecker began work as the museum’s curator four months later.
Strecker would modernize and significantly add to the collections of the Baylor Museum during his three decades as curator before his death in 1933. It would eventually be renamed the John K. Strecker Museum in his honor.
While Baylor’s natural history museum began its life in the Carroll Science Building, it also spent time in the Carroll Library Building and its own small, standalone wooden structure before moving into the third floor of Pat Neff Hall soon after the new administration building opened in 1939.
After almost 30 years in Pat Neff Hall, Strecker Museum moved again –– to the basement of the new Sid Richardson Science building. A dedication ceremony for the museum was held on Feb. 15, 1968, and despite occasional problems with flooding after a hard rain, the museum remained below ground in Sid Rich for the next 35 years.
On Sept. 14, 1989, Baylor trustees approved the construction of a new Strecker Museum building along University Parks Drive, adjacent to the Gov. Bill and Vara Daniel Historic Village. Groundbreaking ceremonies were held on Jan. 31, 2001, and –– following significant donations by Sue Mayborn of Temple and other benefactors –– the new $23.1 million Sue and Frank Mayborn Natural Science and Cultural History Museum was dedicated on May 14, 2004. It opened its doors to the public eight days later.
In addition to space for permanent and traveling exhibits, presentations, teaching and research, the Mayborn Museum was built to include space to house the Department of Museum Studies in the College of Arts & Sciences.
Remaining buildings
There are a few Arts & Sciences programs making use of space in additional buildings both on and off the Baylor University campus.
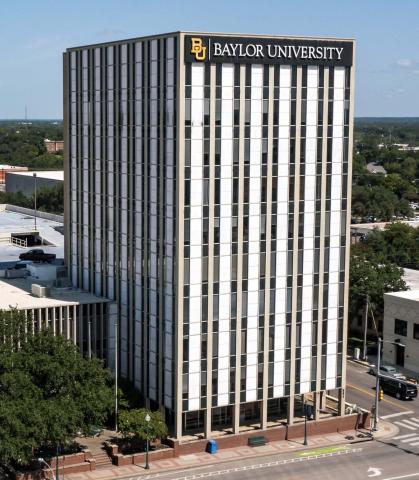
In October 2020, Baylor purchased three adjoining buildings in the 800 block of Washington Avenue where the University had been leasing space for years. One of these –– the 10-story building at 801 Washington Avenue –– is the longtime home of the award-winning Baylor Psychology Clinic. The clinic, a training facility for Baylor’s clinical psychology program under the Department of Psychology & Neuroscience in the College of Arts & Sciences, provides important services promoting the psychological health of patients from throughout Central Texas.
The 4,800-square-foot clinic, which celebrated its 20th anniversary in 2025, is located on the eighth floor of the building.
Faculty and students from the Department of Theatre Arts in the College of Arts & Sciences spend most of their time in the Hooper-Schaefer Fine Arts Center, but they are also active in two additional buildings on campus.
In the Wiethorn Building, which served as Baylor’s visitor center for more than 40 years before the opening of the Hurd Welcome Center in 2023, the theatre arts department houses its musical theatre voice faculty and staff accompanist. Most of the private voice lessons provided through the department are conducted in the building as well.
Meanwhile, the theatre arts department has one faculty office and makes use of a classroom in the North Village student housing complex.
—Randy Fiedler, July 2026
None of the original writing contained in this story was created with the use, in whole or in part, of artificial intelligence (AI).
ABOUT THE COLLEGE OF ARTS & SCIENCES AT BAYLOR UNIVERSITY
The College of Arts & Sciences is Baylor University’s largest academic division, consisting of the School of Earth and Environmental Sciences and 24 academic departments in the sciences, humanities, fine arts and social sciences, as well as 12 academic centers and institutes. The more than 5,000 courses taught in the College span topics from art and theatre to religion, philosophy, sociology and the natural sciences. The College’s undergraduate Unified Core Curriculum, which routinely receives top grades in national assessments, emphasizes a liberal education characterized by critical thinking, communication, civic engagement and Christian commitment. Arts & Sciences faculty conduct research around the world, and research on the undergraduate and graduate level is prevalent throughout all disciplines. Visit the College of Arts & Sciences website.